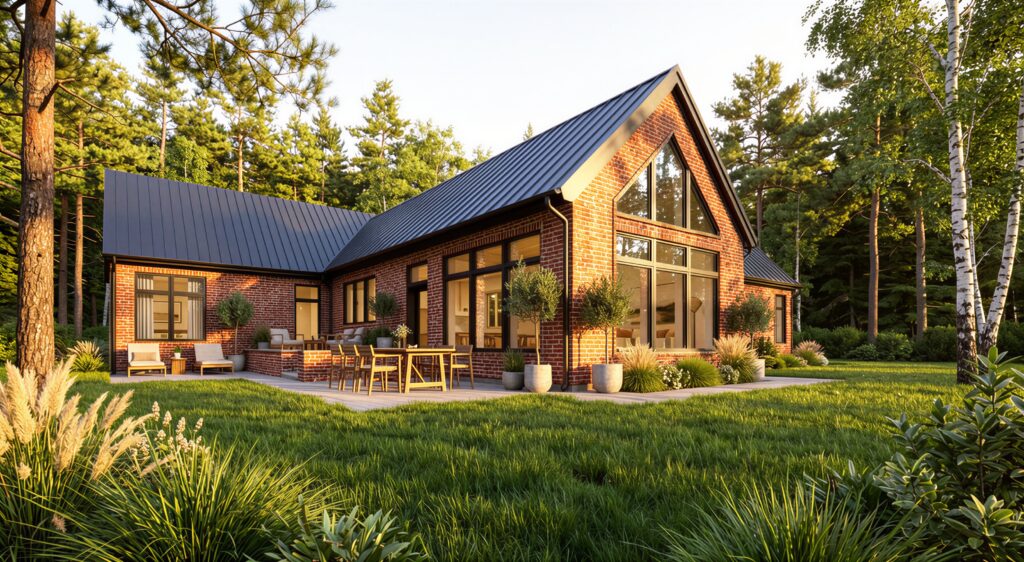
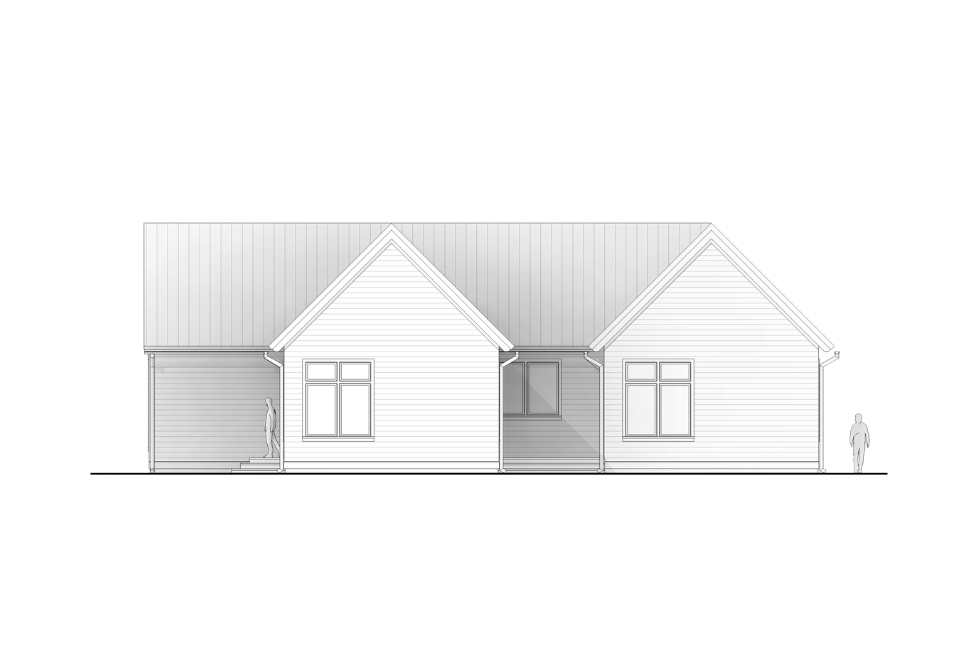
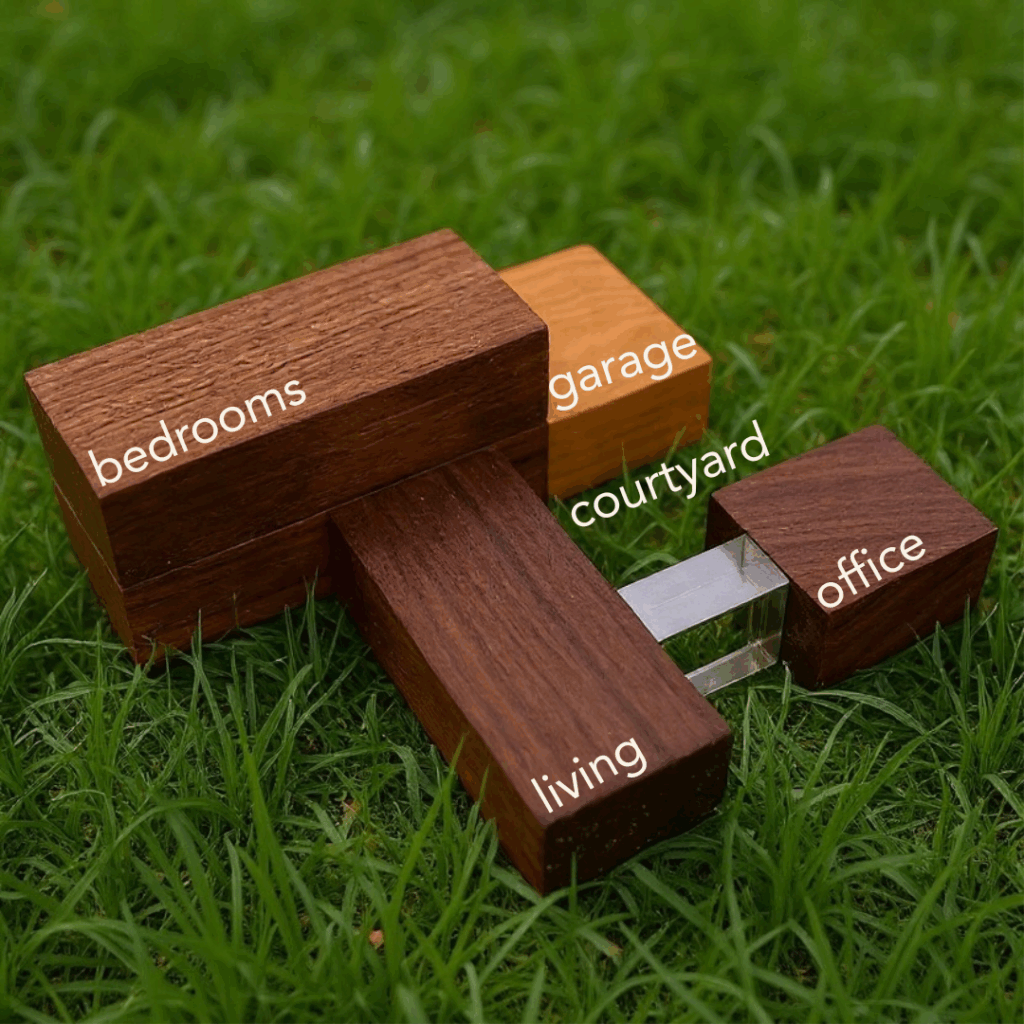
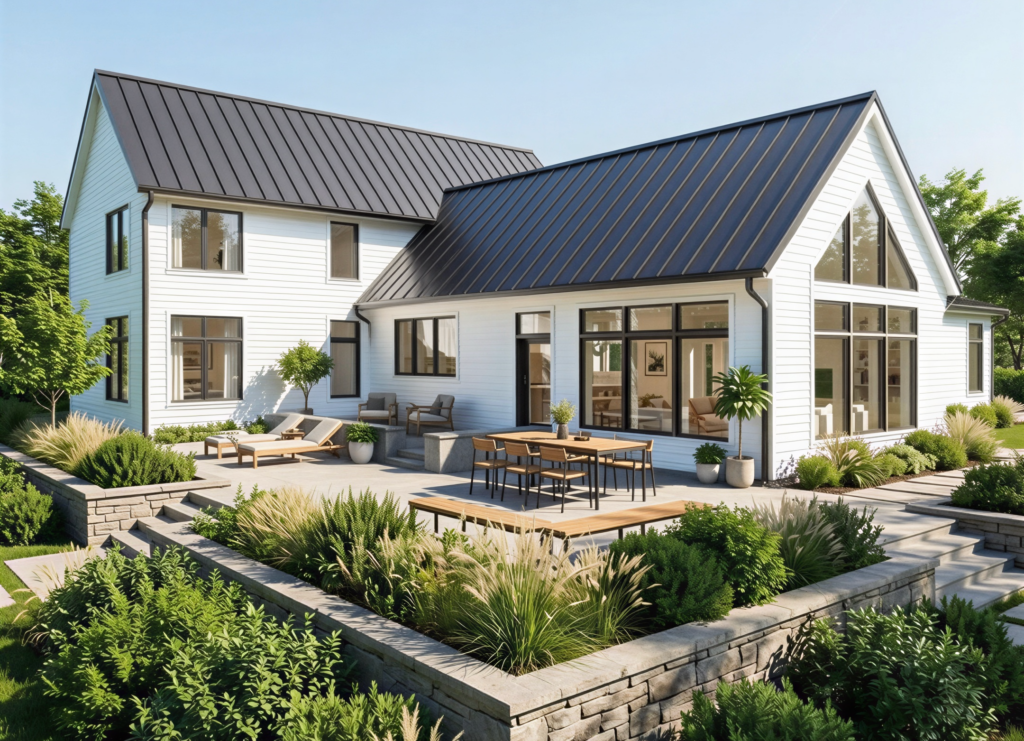
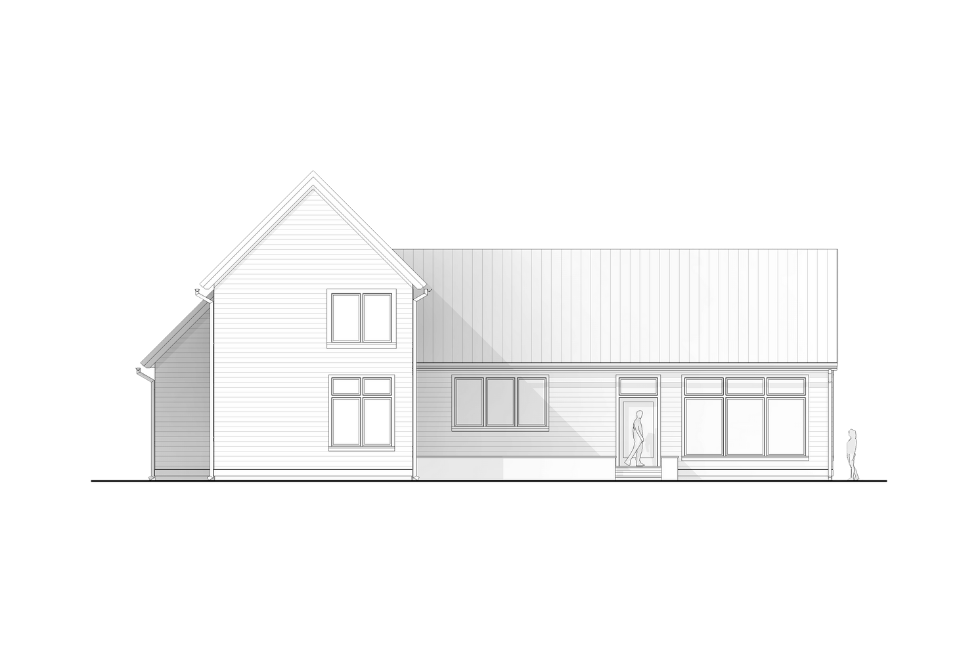
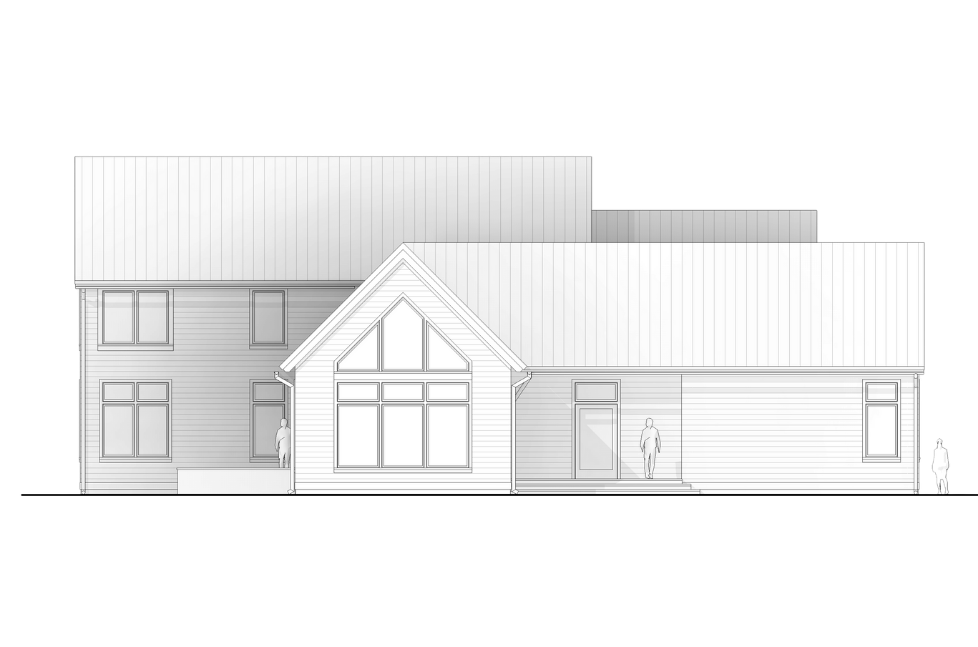
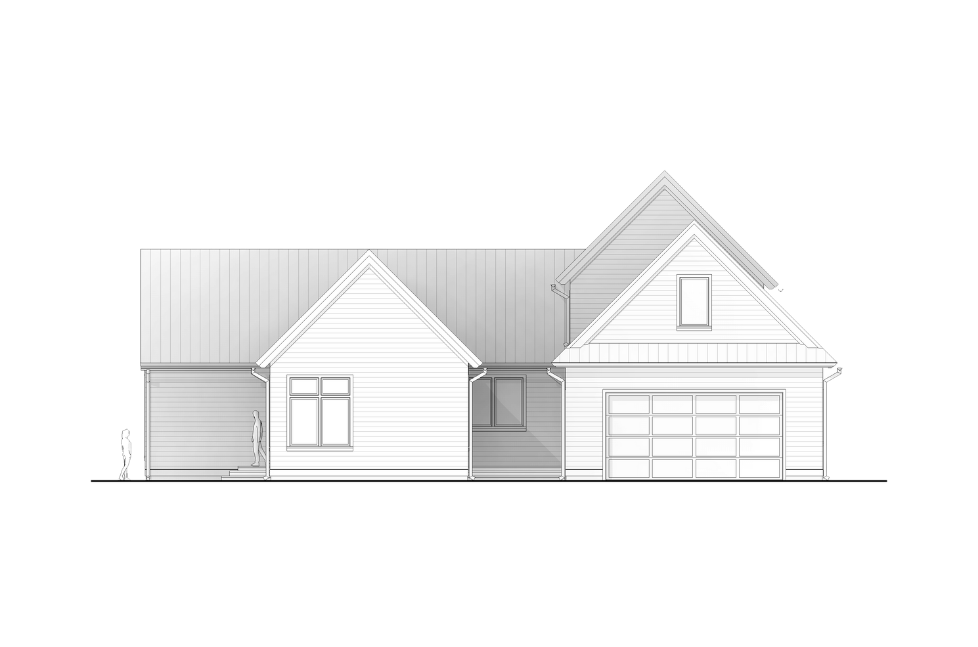
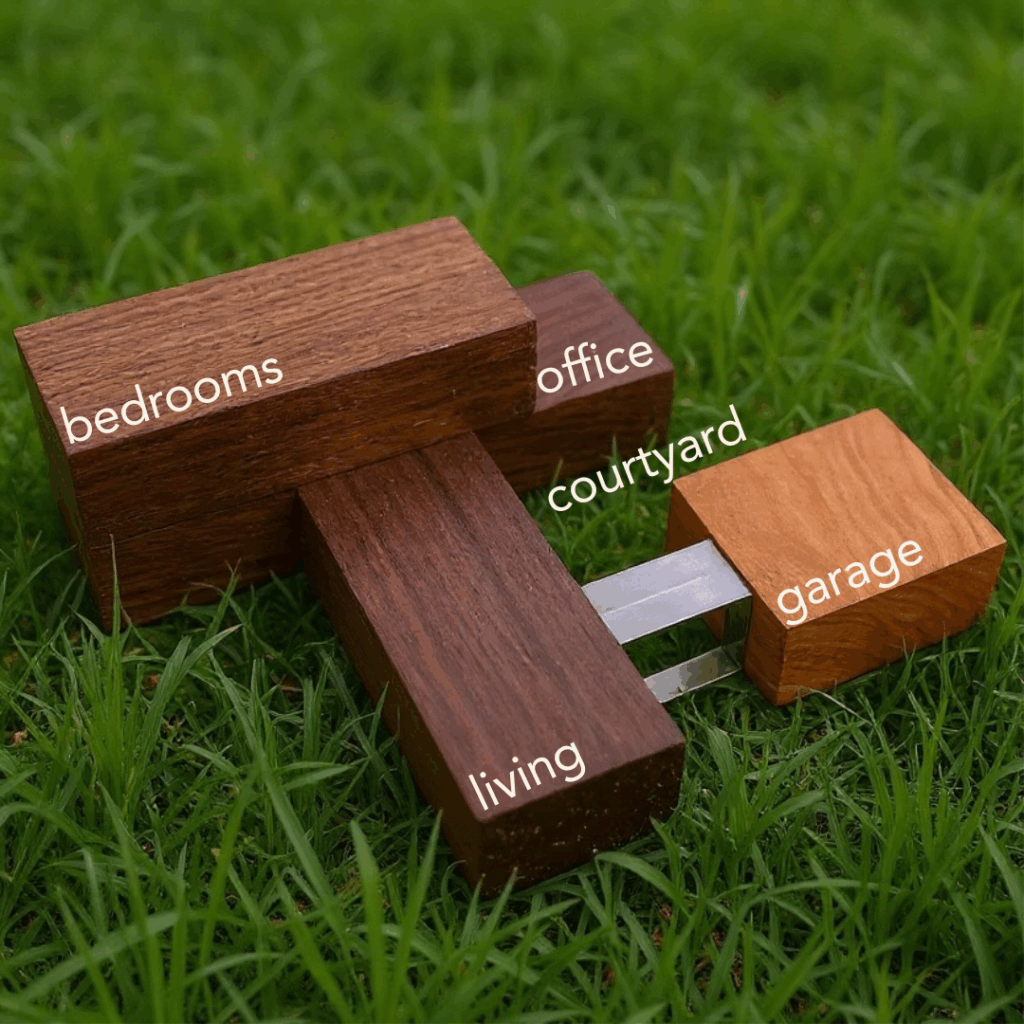
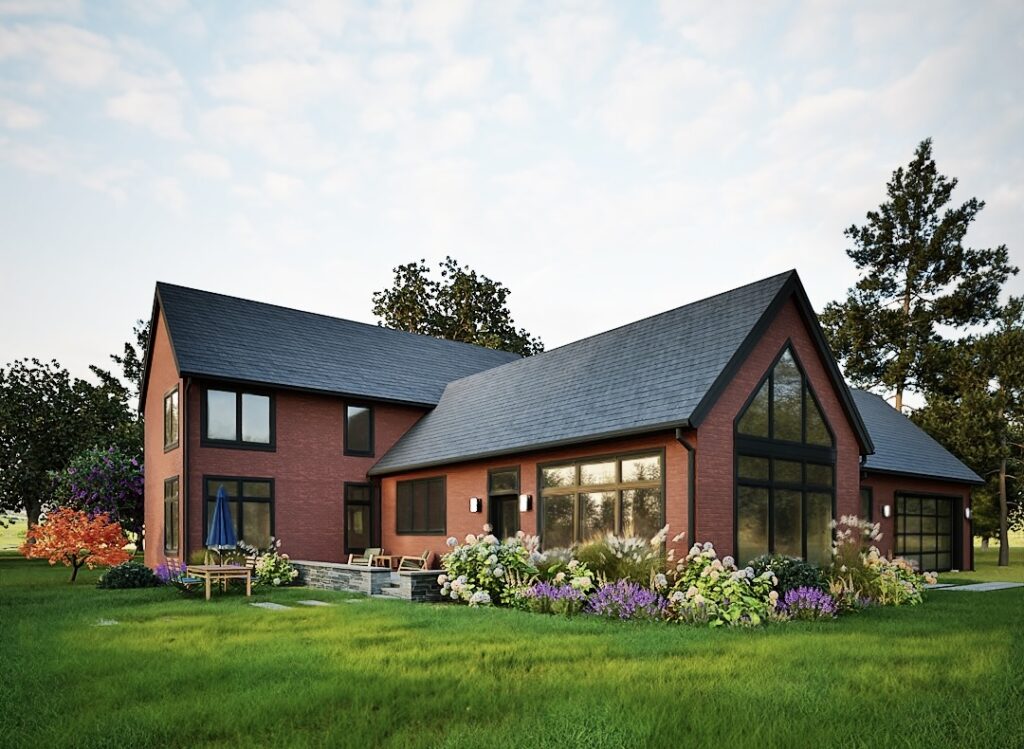
ELSI HOUSE is designed to be flexible, and to easily adjust to your preferences and lifestyle.
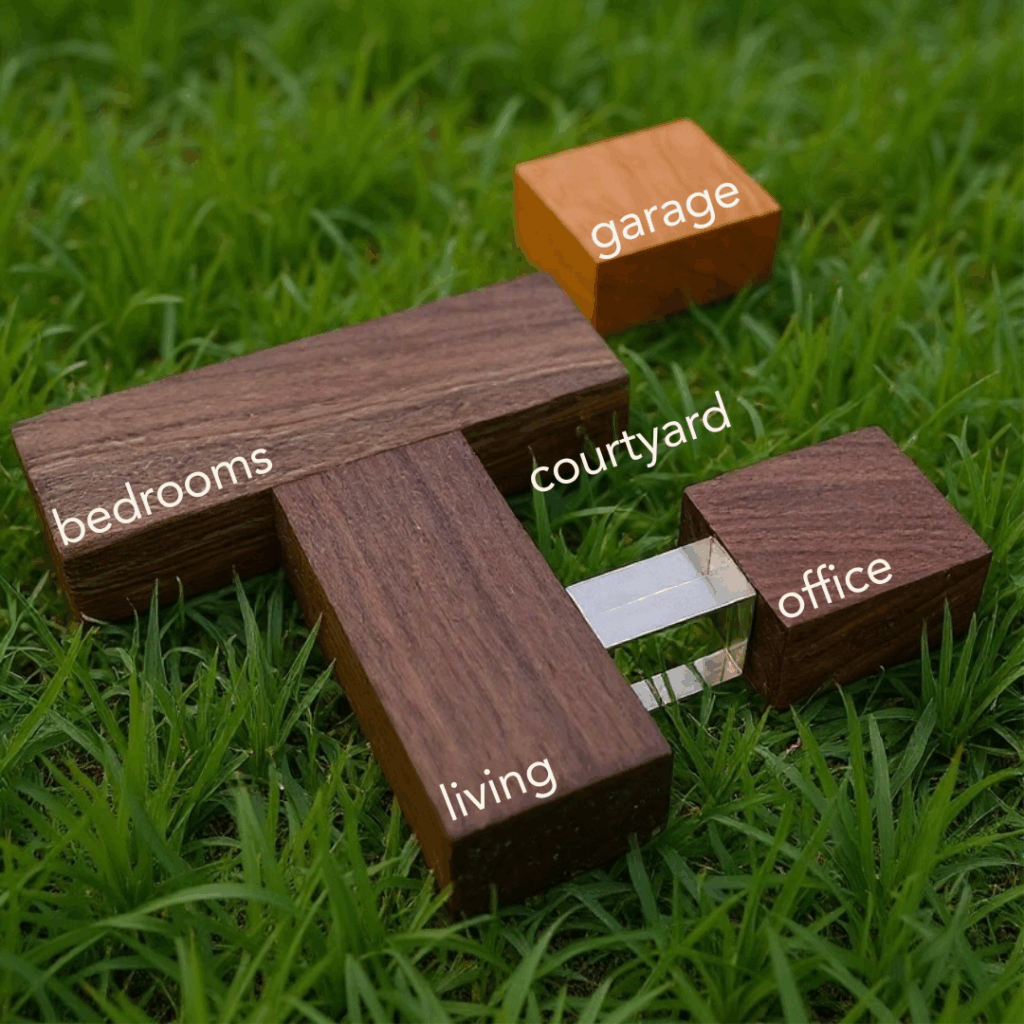
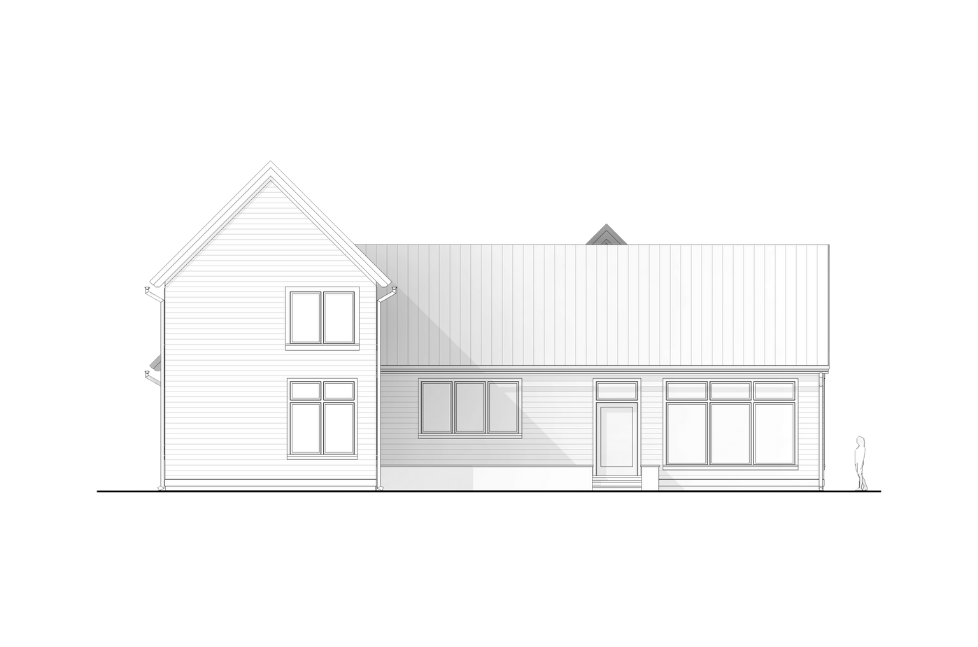
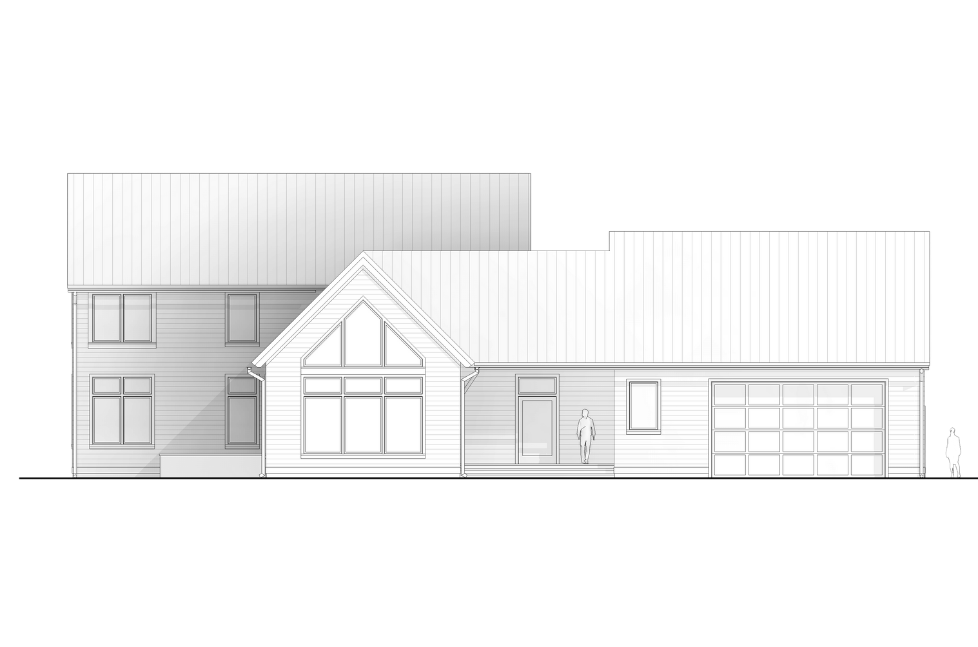
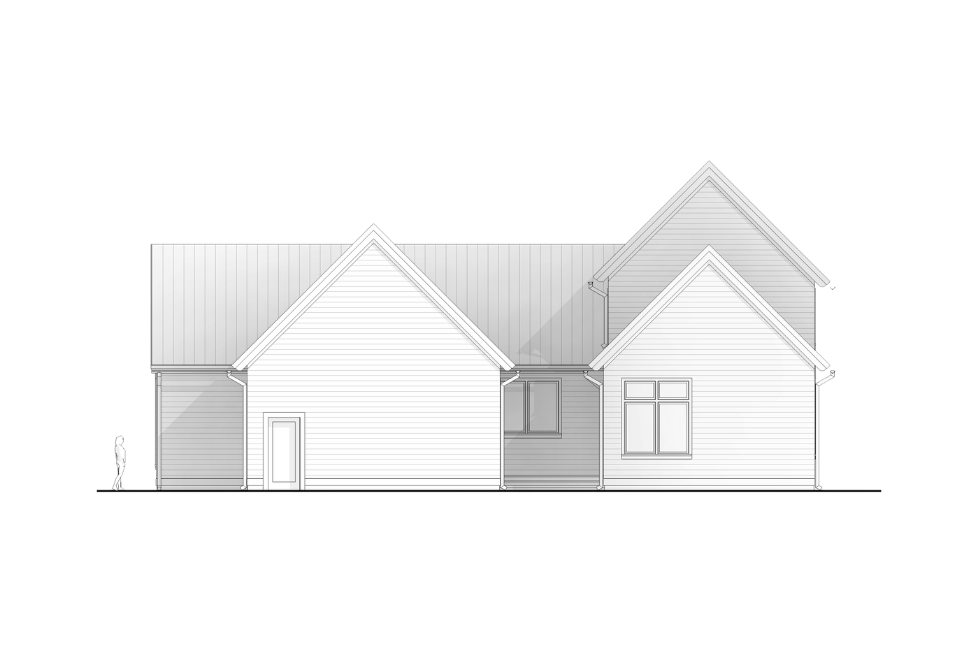
The following diagrams illustrate our three curated prototypes.
We think they are pretty great, but remember: we can make it precisely fit your needs.
Each floor plan can be mirrored, rotated and adjusted to fit your unique site and preferences.
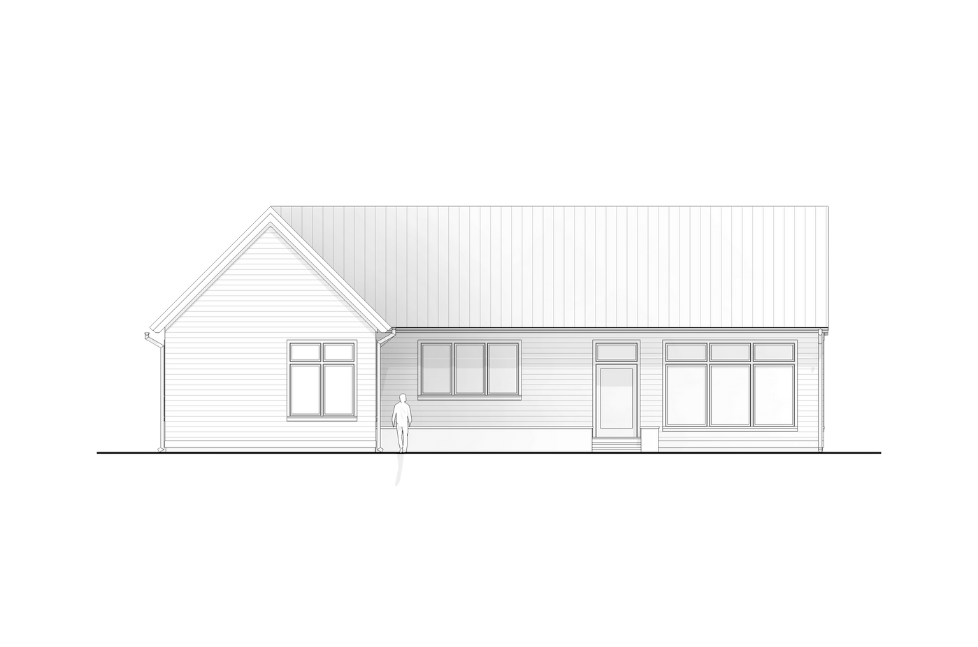
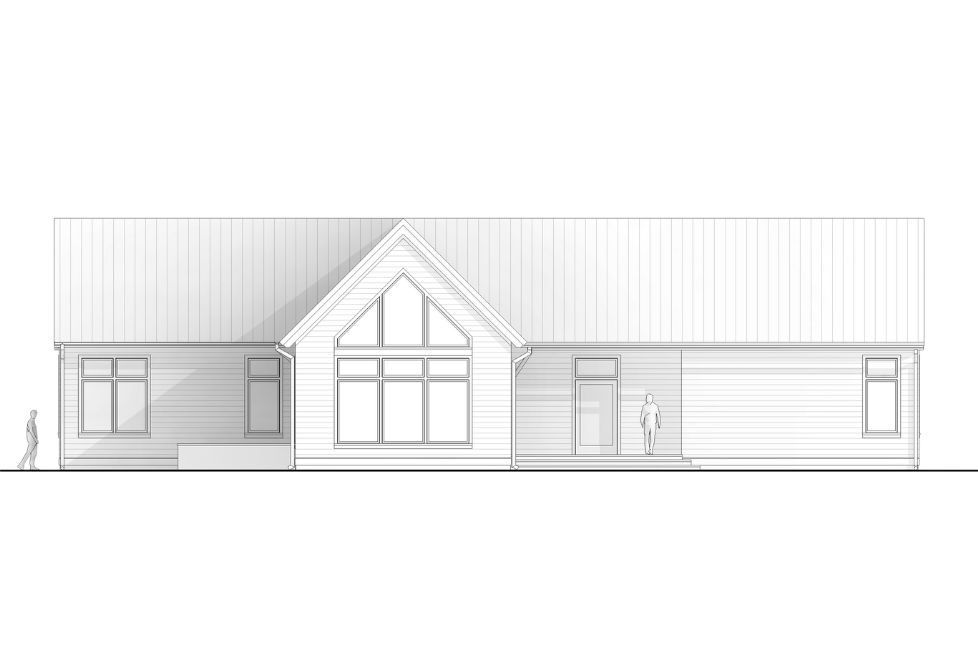
ELSI 1
Main features:
single level
3 bedrooms
3 bathrooms
optional detached garage
2,675GSF of living area
Custom layout modifications can be studied to fit your preferences and lifestyle. To get started, a Study Set of drawings can be acquired for detailed floor plans, elevations, and exterior 3D views of this option.
ELSI 2
Main features:
2 levels
3 or 4 bedrooms (several options for the upper level)
3 bathrooms
garage in the rear with an attic above
3,283 GSF of living area + 577 GSF garage area
Custom layout modifications can be studied to fit your preferences and lifestyle. To get started, a Study Set of drawings can be acquired for detailed floor plans, elevations, and exterior 3D views of this option.
ELSI 3
Main features:
2 levels
3 or 4 bedrooms (several options for the upper level)
3 bathrooms + powder room
garage in the front with an attic above
3,380 GSF of living space + 640 GSF garage area
Custom layout modifications can be studied to fit your preferences and lifestyle. To get started, a Study Set of drawings can be acquired for detailed floor plans, elevations, and exterior 3D views of this option.